How to Plan Concrete Placement for Industrial Floors and Heavy-Duty Workspaces
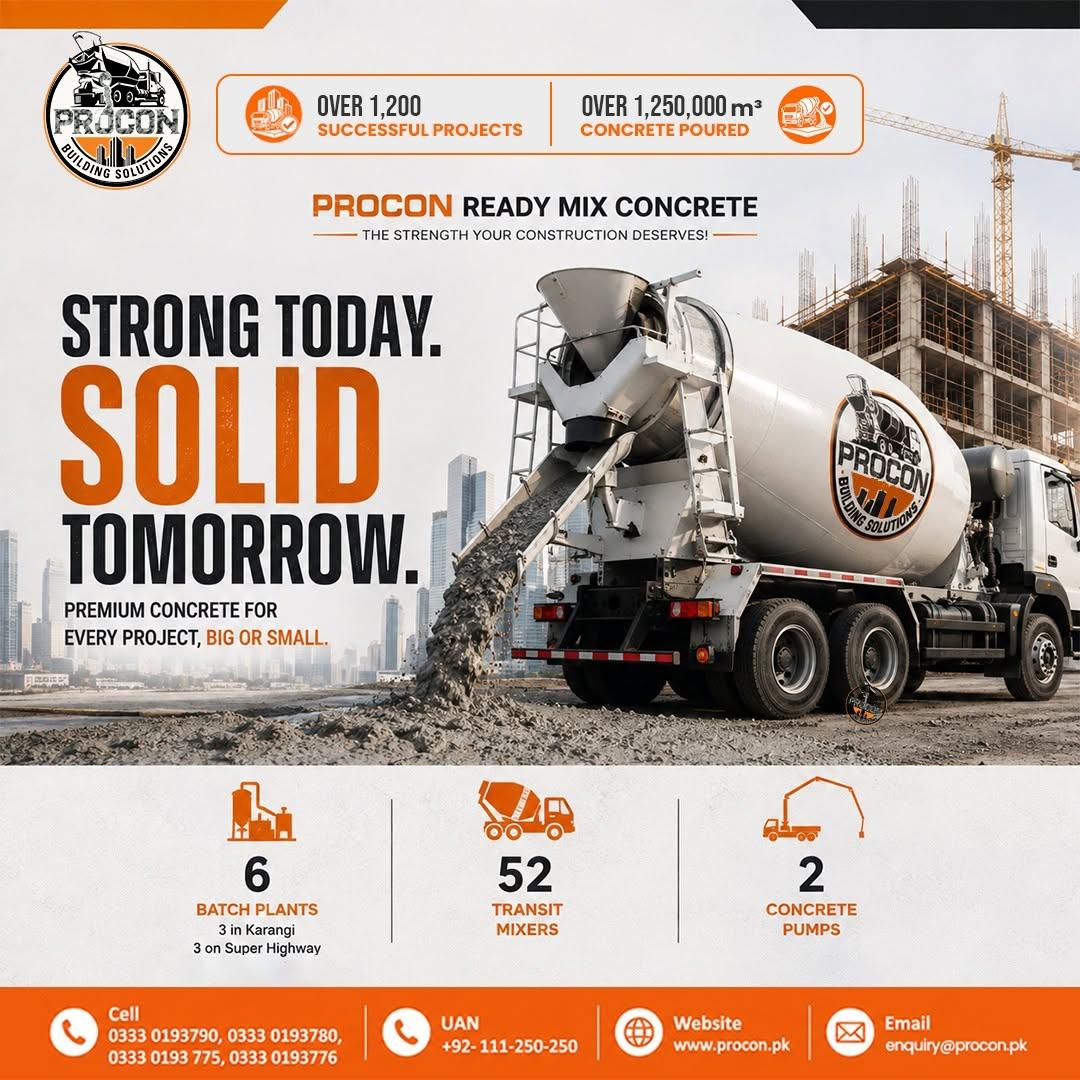
Industrial floors, manufacturing plants, logistics warehouses, and heavy-duty workshops endure some of the most punishing mechanical loads in the built environment. Unlike residential slabs or standard commercial office floors, these heavy-use spaces must constantly withstand the crushing weight of fully loaded forklifts, high-rack storage systems, heavy industrial machinery, and continuous vehicular traffic. Designing and placing a floor slab that will not crack, rut, or spall under these intense operating conditions requires meticulous pre-planning, precise material specifications, and flawless execution. A failure in the sub-base or an improperly finished surface can lead to costly downtime, structural repairs, and operational hazards. For industrial developers and contractors seeking uncompromised material reliability and structural integrity from the start, partnering with ready made concrete Karachi ensures that every pour meets rigorous engineering demands.
Sub-Base Preparation and Load-Bearing Foundation Design
The ultimate performance of an industrial floor slab begins deep beneath the surface. Heavy-duty workspaces rely on a stable, uniformly compacted sub-base to distribute immense point loads safely into the ground. If the underlying soil or aggregate base settles unevenly, the concrete slab above will experience stress concentration, leading to structural cracking and slab rocking. Planners must conduct thorough geotechnical testing to determine soil bearing capacity, followed by mechanical compaction and the installation of a moisture-vapor barrier. This barrier prevents ground moisture from migrating upward into the slab, protecting the concrete from chemical degradation and safeguarding surface coatings or sealants from peeling.
Specifying High-Performance Mixes for Industrial Demands
Standard commercial concrete mixes are rarely adequate for industrial environments exposed to heavy abrasion, dynamic vibrations, and chemical spills. Planning an industrial floor requires specialized mix designs that incorporate high cementitious content, optimized aggregate grading, and low water-cement ratios to maximize compressive and flexural strength. Furthermore, structural engineers often specify the addition of steel fibers or synthetic macro-fibers to enhance toughness, control shrinkage cracking, and improve load transfer across joints. Utilizing industrial-grade admixtures ensures that the fresh concrete maintains high workability during placement while achieving superior density and wear-resistance upon curing.
Joint Layout and Crack Control Strategies
Concrete naturally shrinks as it cures and dries, and without a well-planned joint layout, random shrinkage cracks will tear across the floor surface. In heavy-duty workspaces, these uncontrolled cracks quickly deteriorate under the repetitive impact of steel-wheeled or hard-tired material handling equipment. Comprehensive planning must include the design of saw-cut contraction joints and isolation joints around columns, walls, and machinery foundations. Properly spacing these joints relieves internal tensile stresses and confines movement, while armored joint profiles protect slab edges from chipping under heavy traffic impact.
Precision Placement and Surface Finishing Techniques
The actual placement day requires absolute coordination between the batching plant, pumping equipment, and finishing crews. Industrial floors demand exceptional surface flatness and levelness, particularly in narrow-aisle warehousing where high-reach forklifts operate at elevated heights. Laser-guided screeds are frequently deployed to strike off the concrete with millimeter precision. Following placement, immediate surface finishing—including power floating and troweling—densifies the top layer and incorporates dry-shake metallic or mineral hardeners if specified, creating an ultra-durable, abrasion-resistant surface armor.
The Advantage of Professional Supply and Batching Precision
Executing a massive, continuous industrial floor pour requires a seamless supply chain to prevent cold joints and structural weaknesses. Off-site industrial batching eliminates the variables of manual mixing, ensuring uniform strength and predictable setting times. Partnering with elite material providers specializing in ready made concrete Karachi streamlines site logistics, guarantees precise mix compliance, and provides the structural reliability needed for long-lasting industrial operations.
Conclusion
Planning concrete placement for industrial floors and heavy-duty workspaces is a complex engineering task that dictates the long-term operational efficiency and safety of a facility. By prioritizing robust sub-base preparation, specialized high-performance mix designs, strategic joint layouts, and precision finishing, contractors can build resilient surfaces capable of withstanding decades of heavy use. Committing to rigorous planning protocols alongside reliable material supply remains the ultimate key to achieving flawless, long-lasting construction outcomes across any industrial landscape.
Survey No. 423, Ibrahim Hydri, behind Bol head quarter, Korangi creek road, Karachi-74900
+92 21 111 250 250
Join the Conversation
Share Your Thoughts
Related Articles
How Concrete Specifications Differ for Ramps, Driveways and Access Roads
Different concrete surfaces demand tailored specifications—ramps, driveways, and access roads each require unique mix designs to prevent premature failure and ensure structural longevity.

How Technology Is Changing Concrete Construction in Pakistan
Discover how modern technology is transforming Pakistan’s construction industry through automated batching, smart logistics, concrete pumps, and sustainable methods.

How Ready-Mix Concrete Can Help Contractors Manage Construction Waste
Factory-controlled ready-mix concrete eliminates jobsite material waste, raw aggregate loss, and packaging disposal while ensuring precise volumetric delivery and verified structural quality.